Henderson
Portland, Oregon
2025
Custom single-family residence offering 2,077 square feet; Two Car Garage (419 square feet).
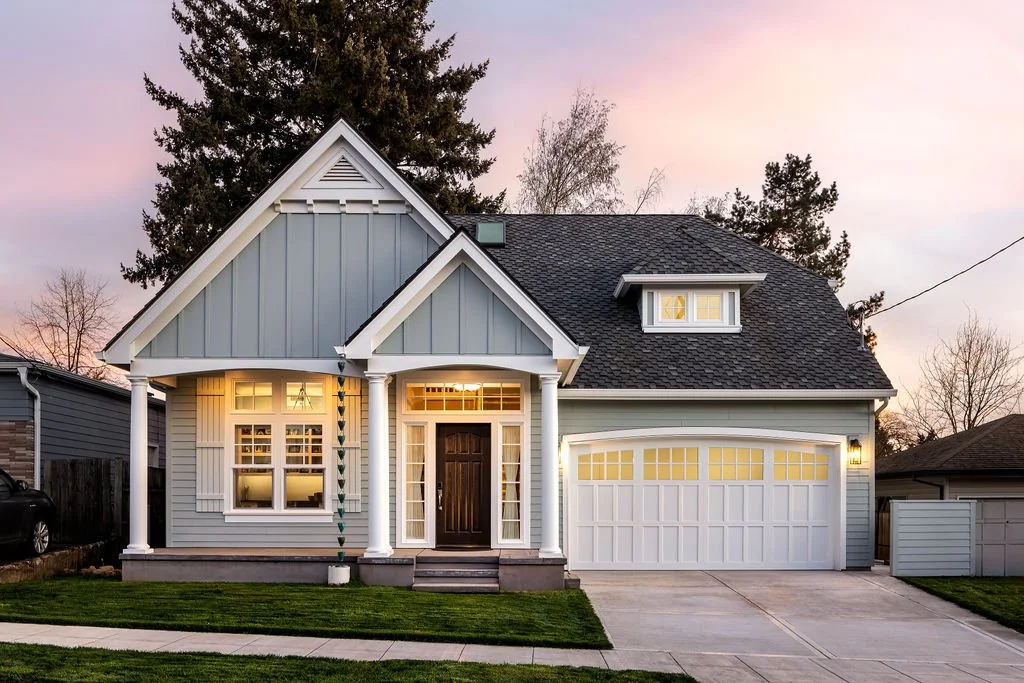
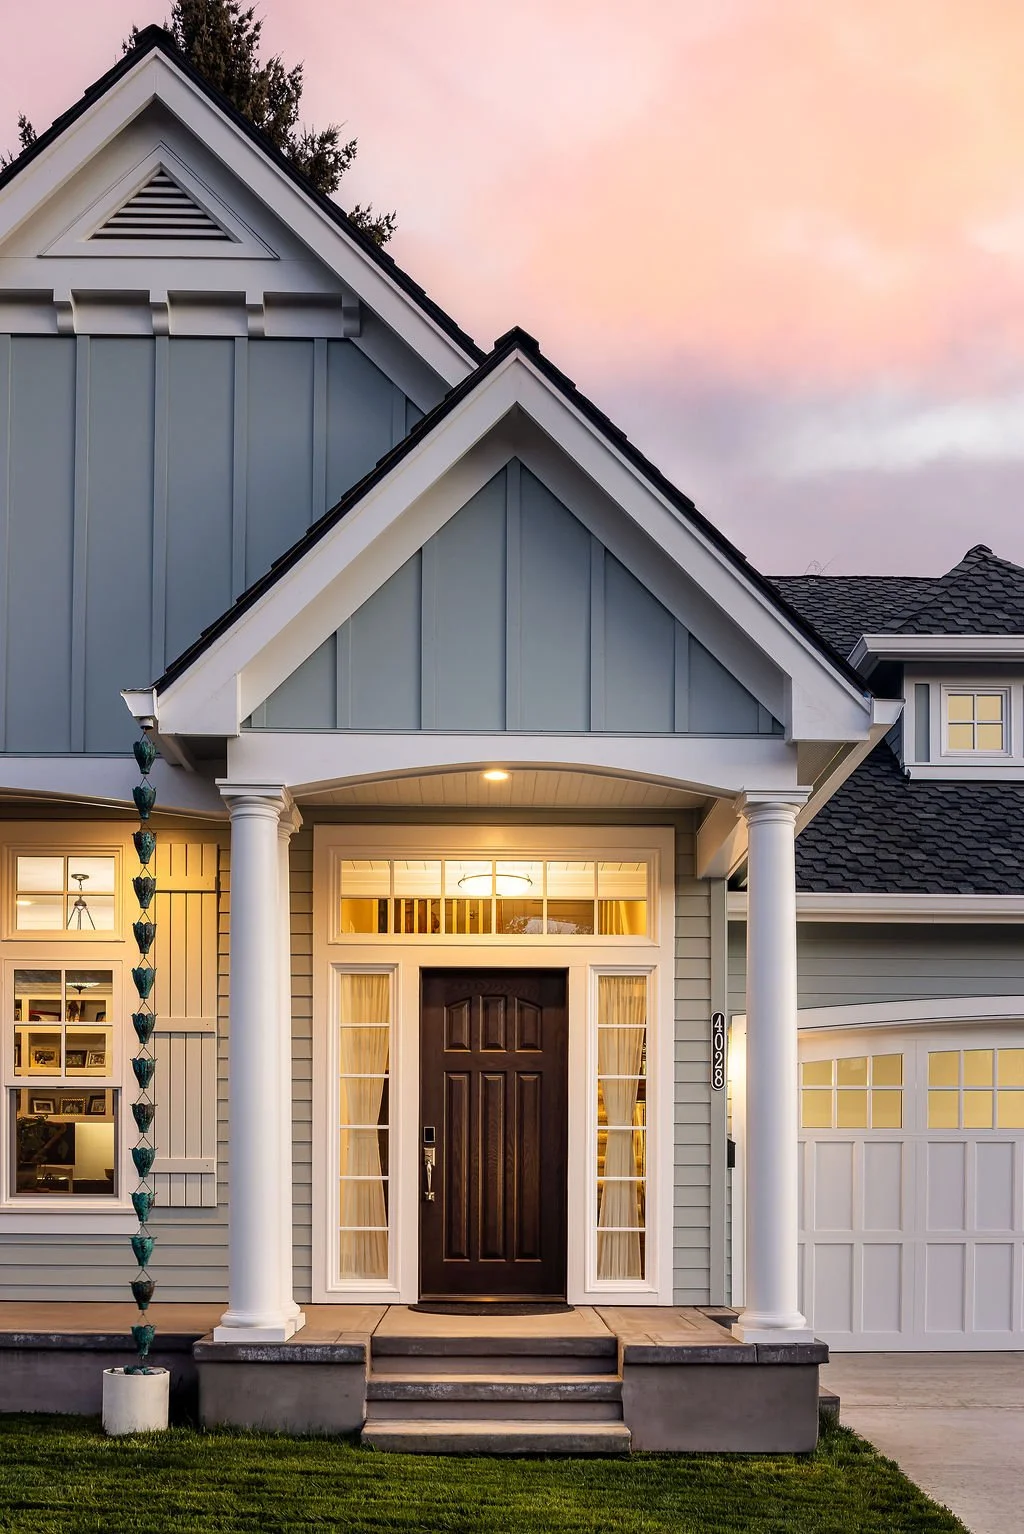
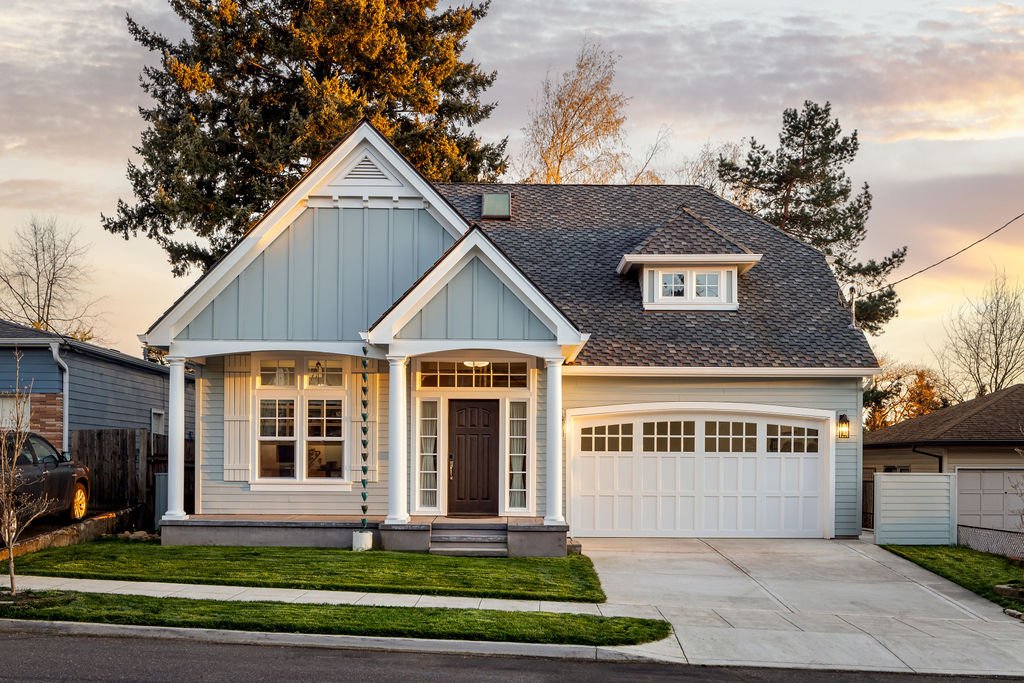
Modern Craftsman / Craftsman Revival architectural design blending traditional character with clean contemporary detailing. A prominent front gable covered entry porch with tapered columns, and refined trim work establish the home’s timeless character while reinforcing its connection to classic Northwest Craftsman architecture.
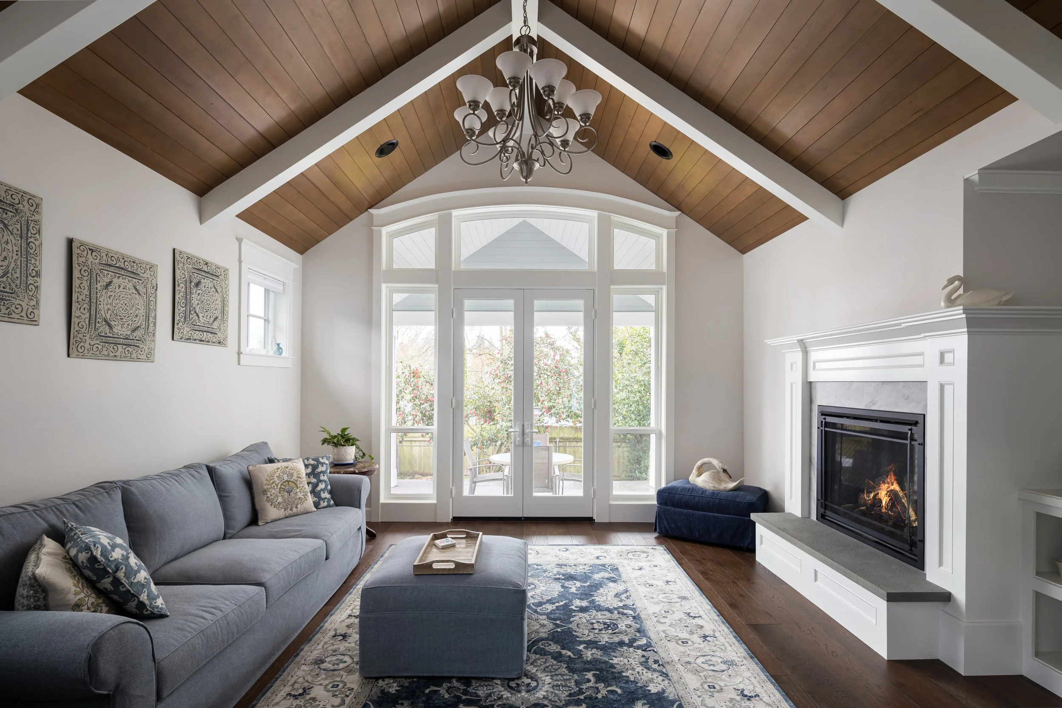
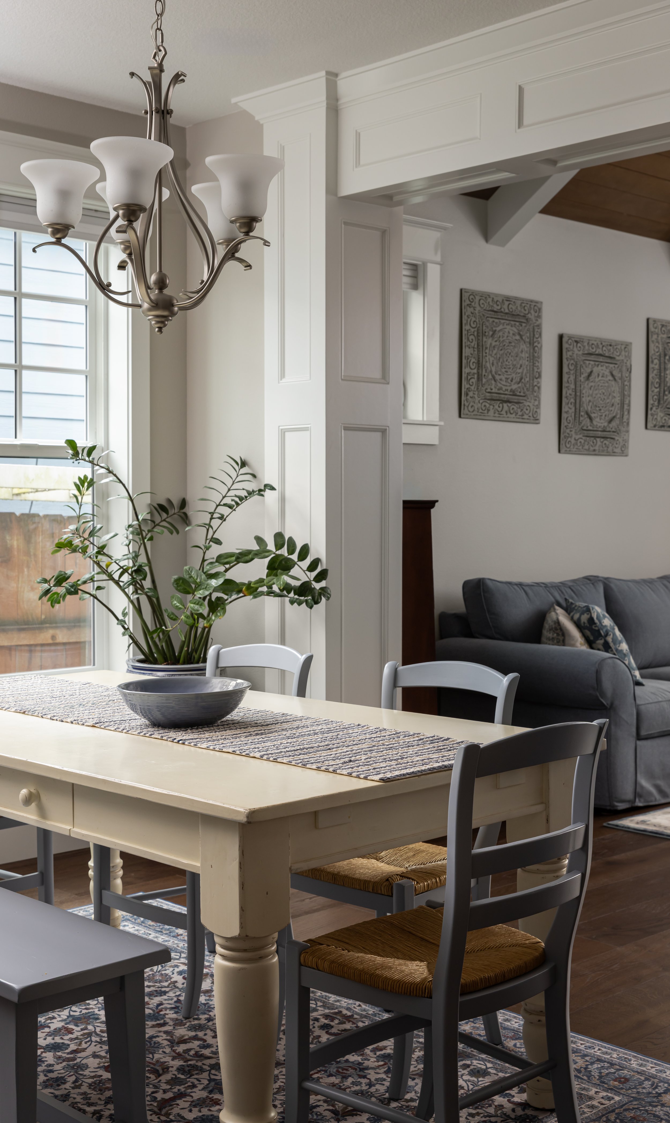
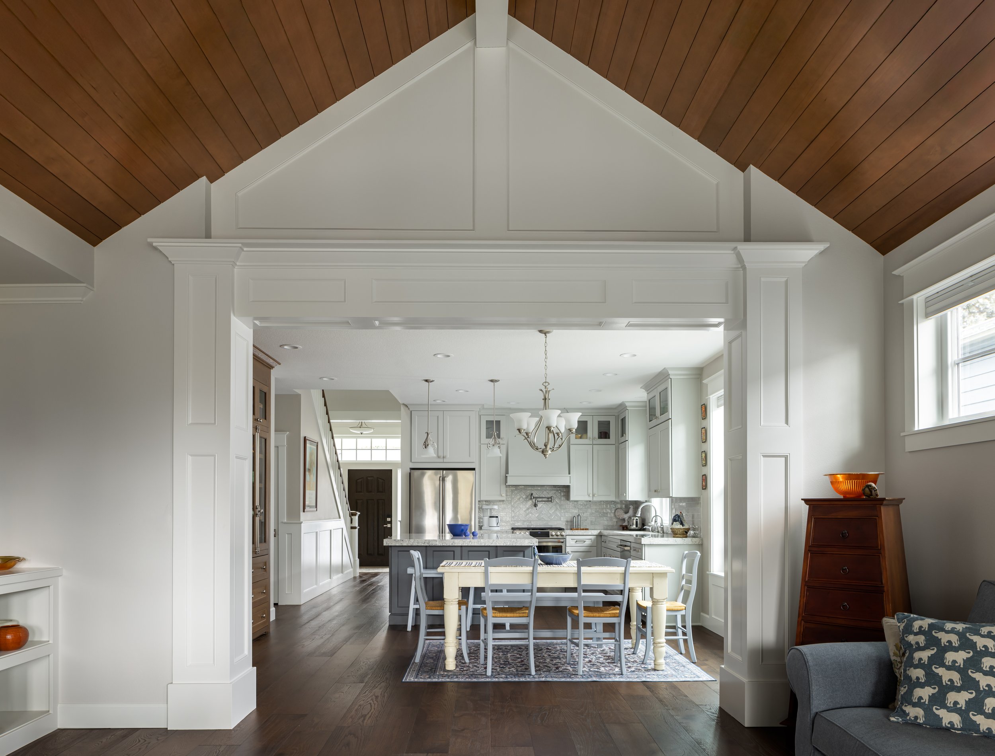
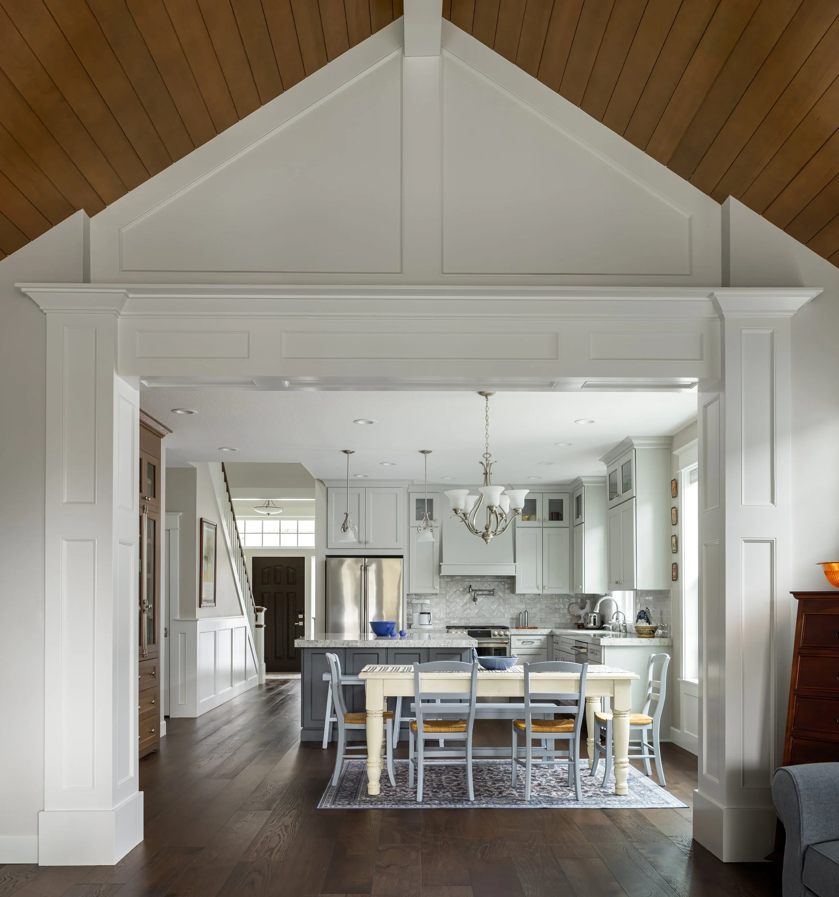
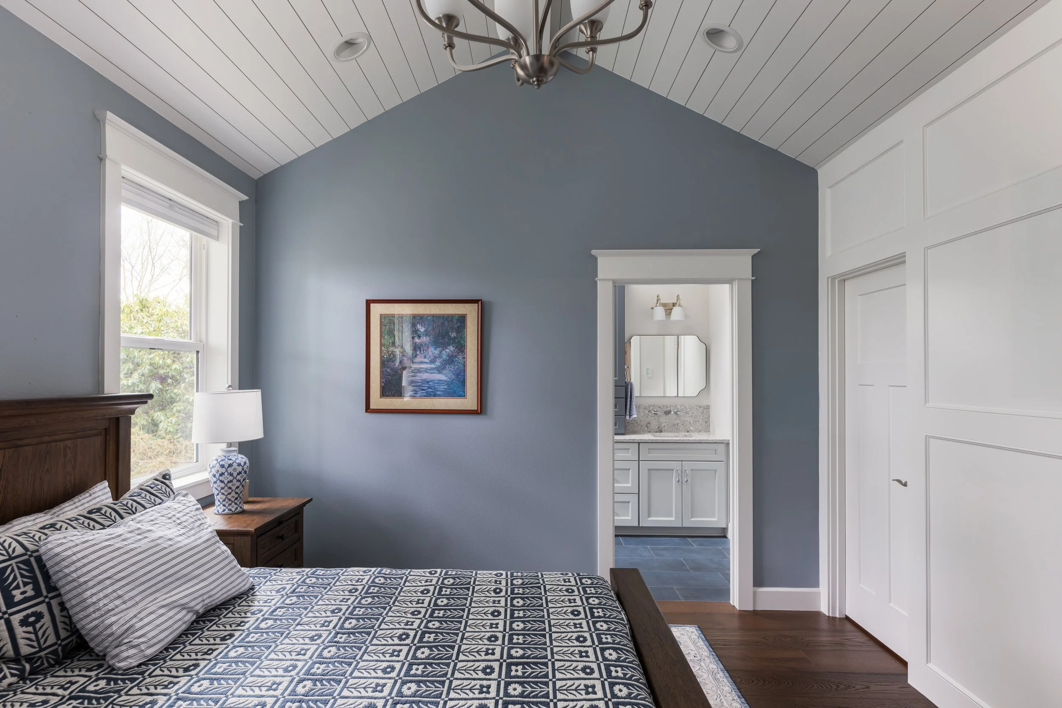
Thoughtfully designed floor plan with a primary suite on the main level, emphasizing comfortable everyday living and strong connections between the kitchen, dining, and vaulted great room.
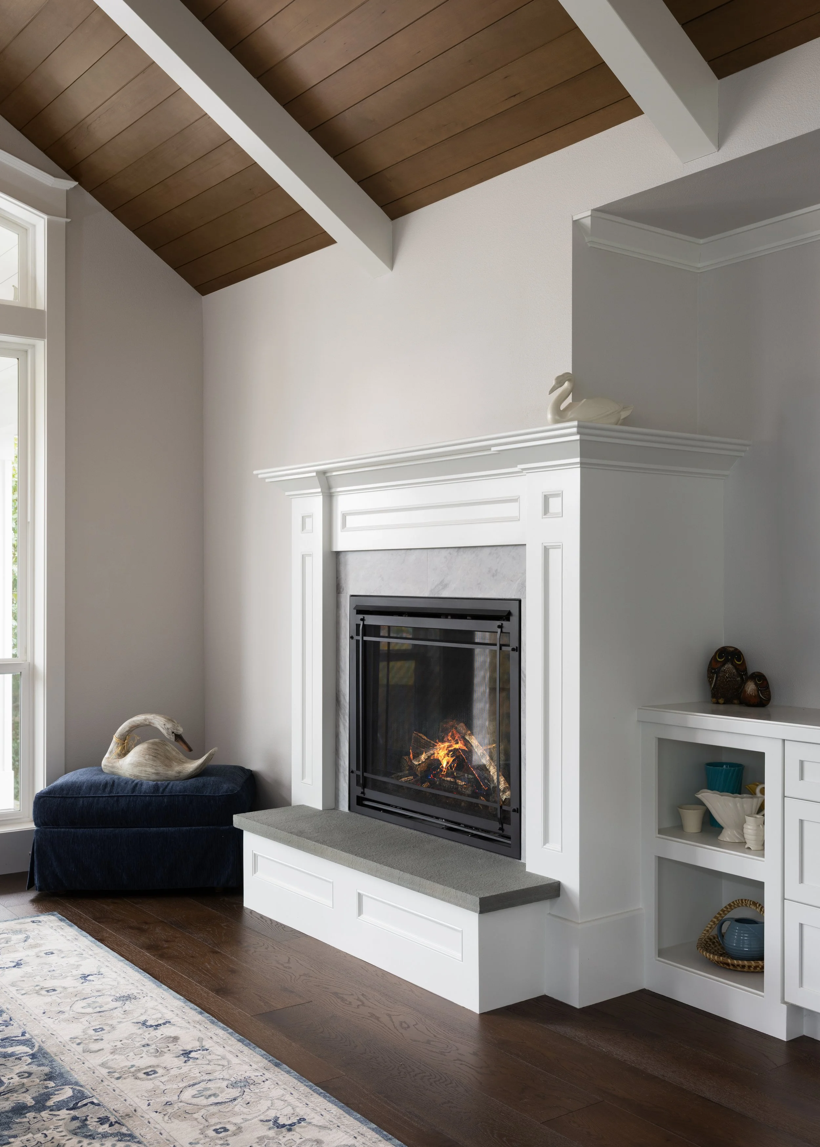
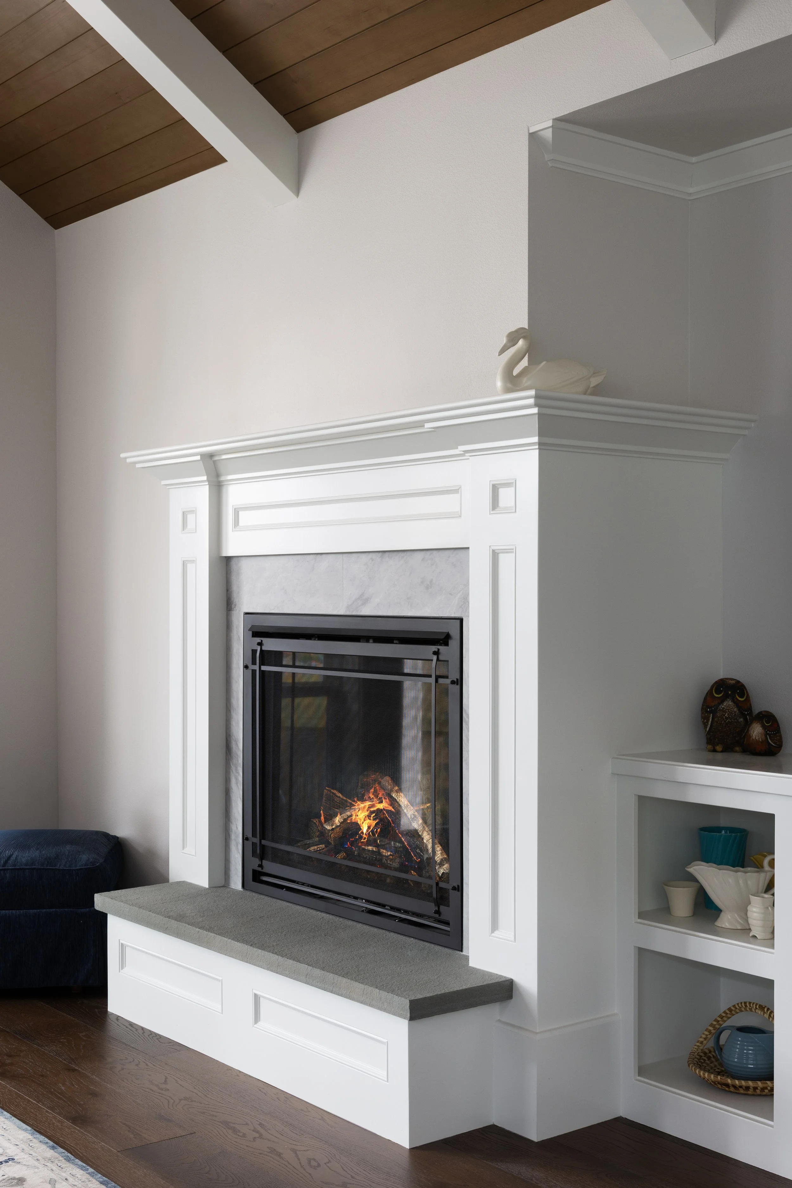
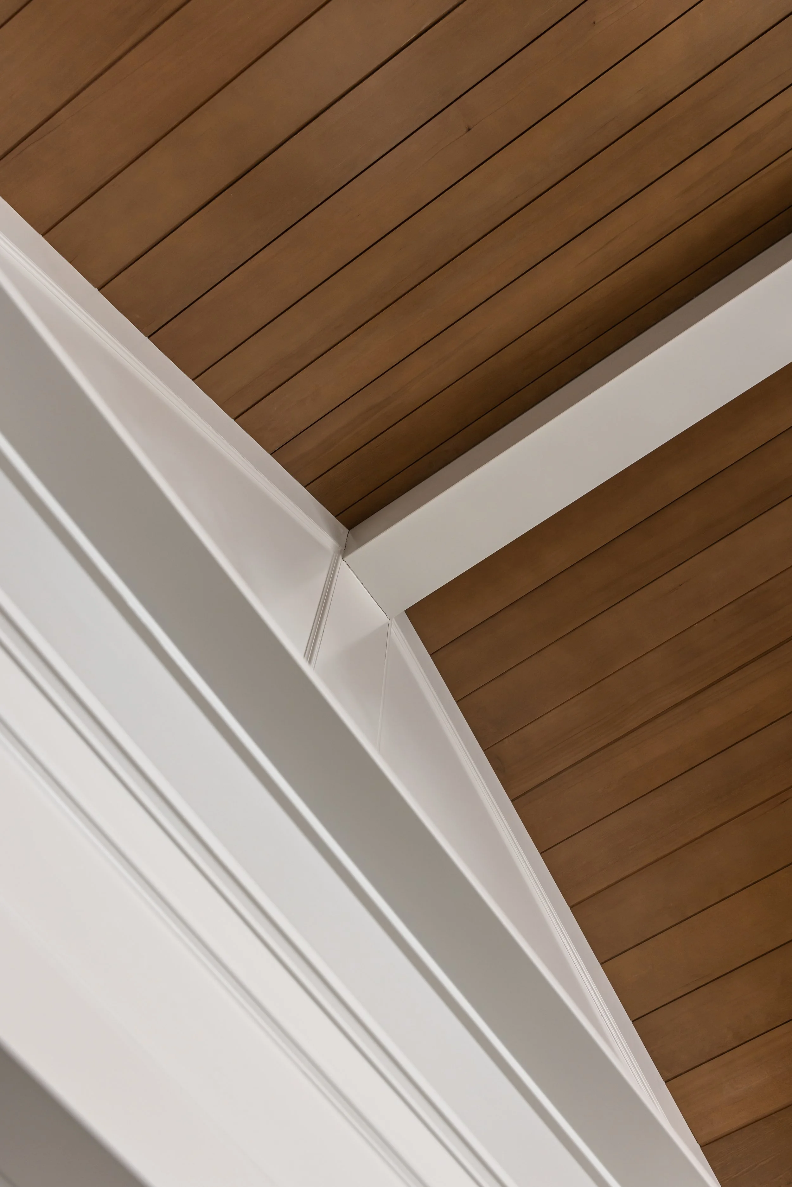
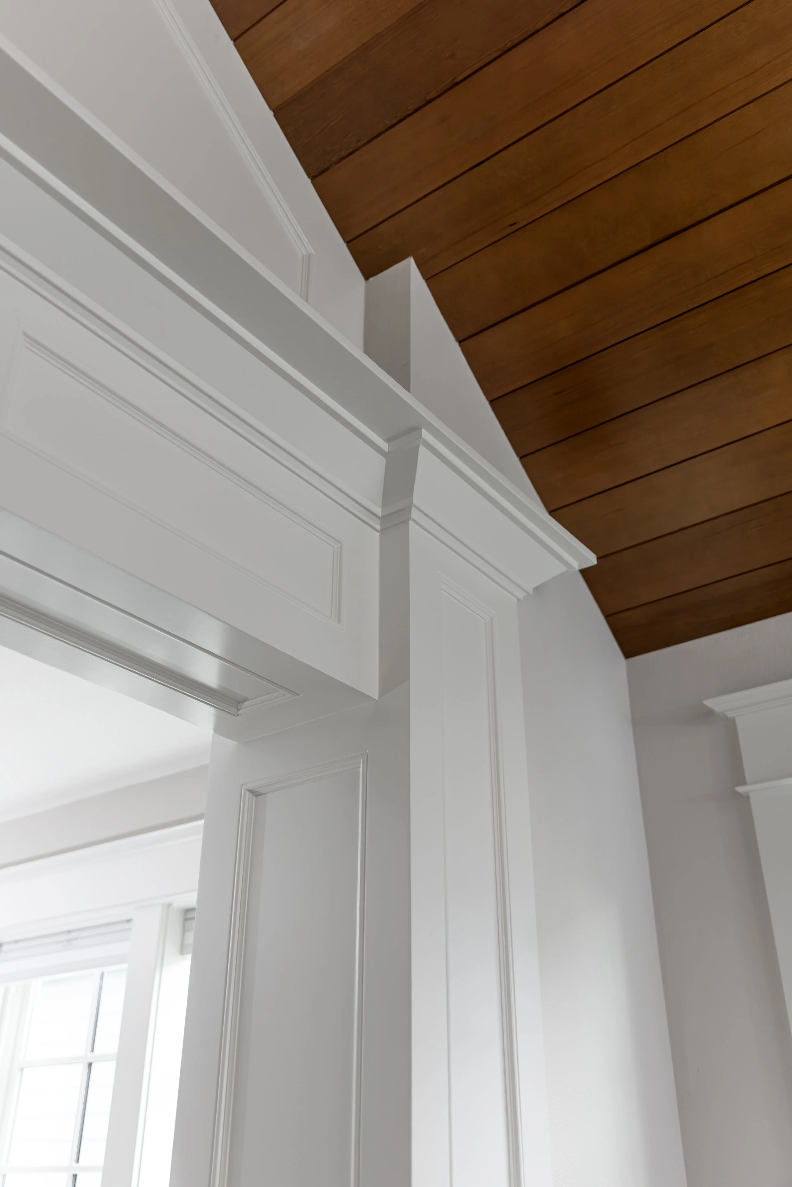
Light-filled living spaces with a vaulted, stained tongue-and-groove ceiling, creating warmth and architectural interest while allowing natural light to flow throughout the home.
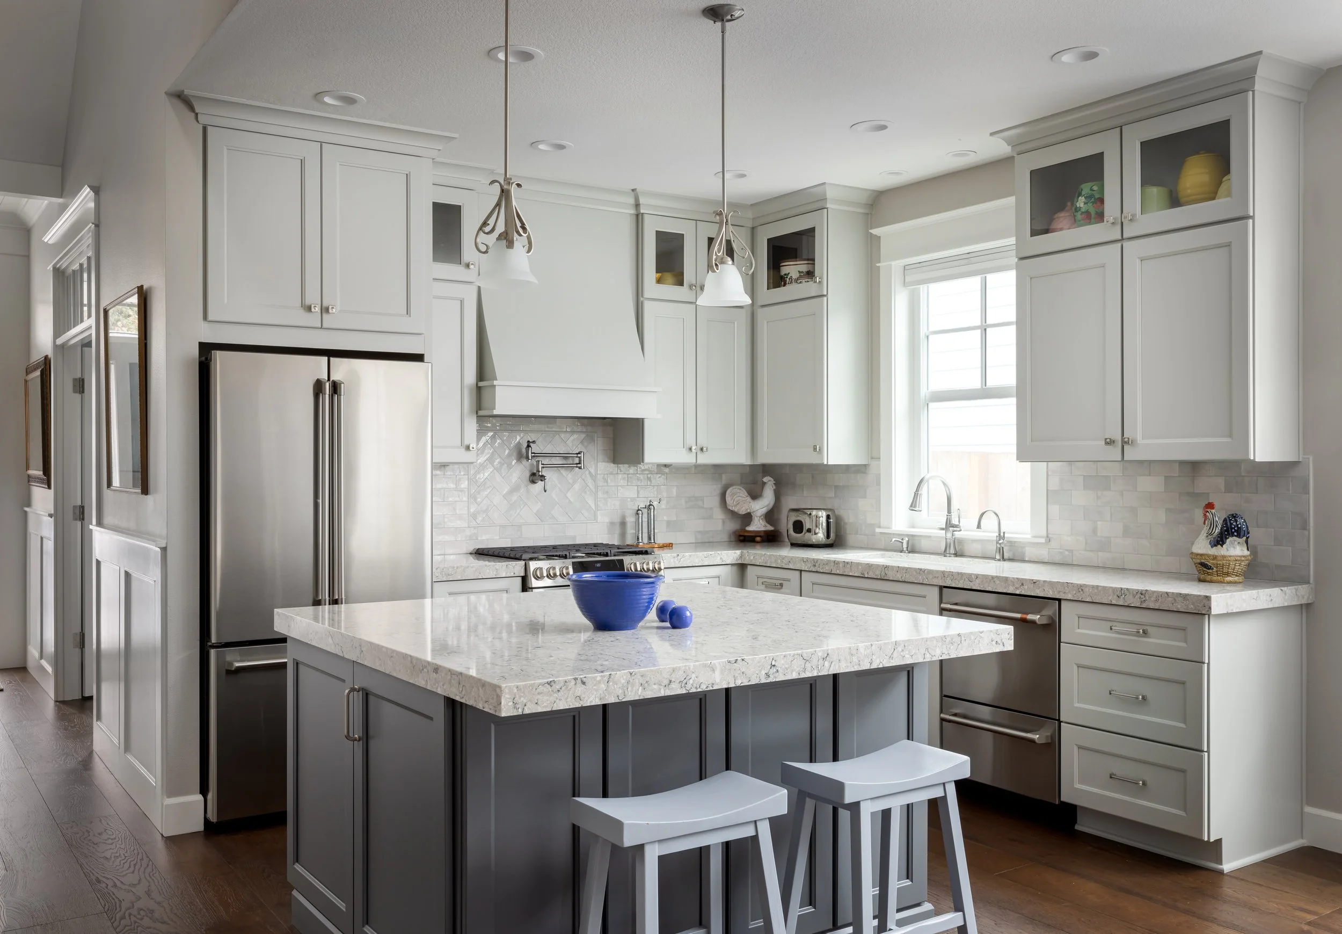
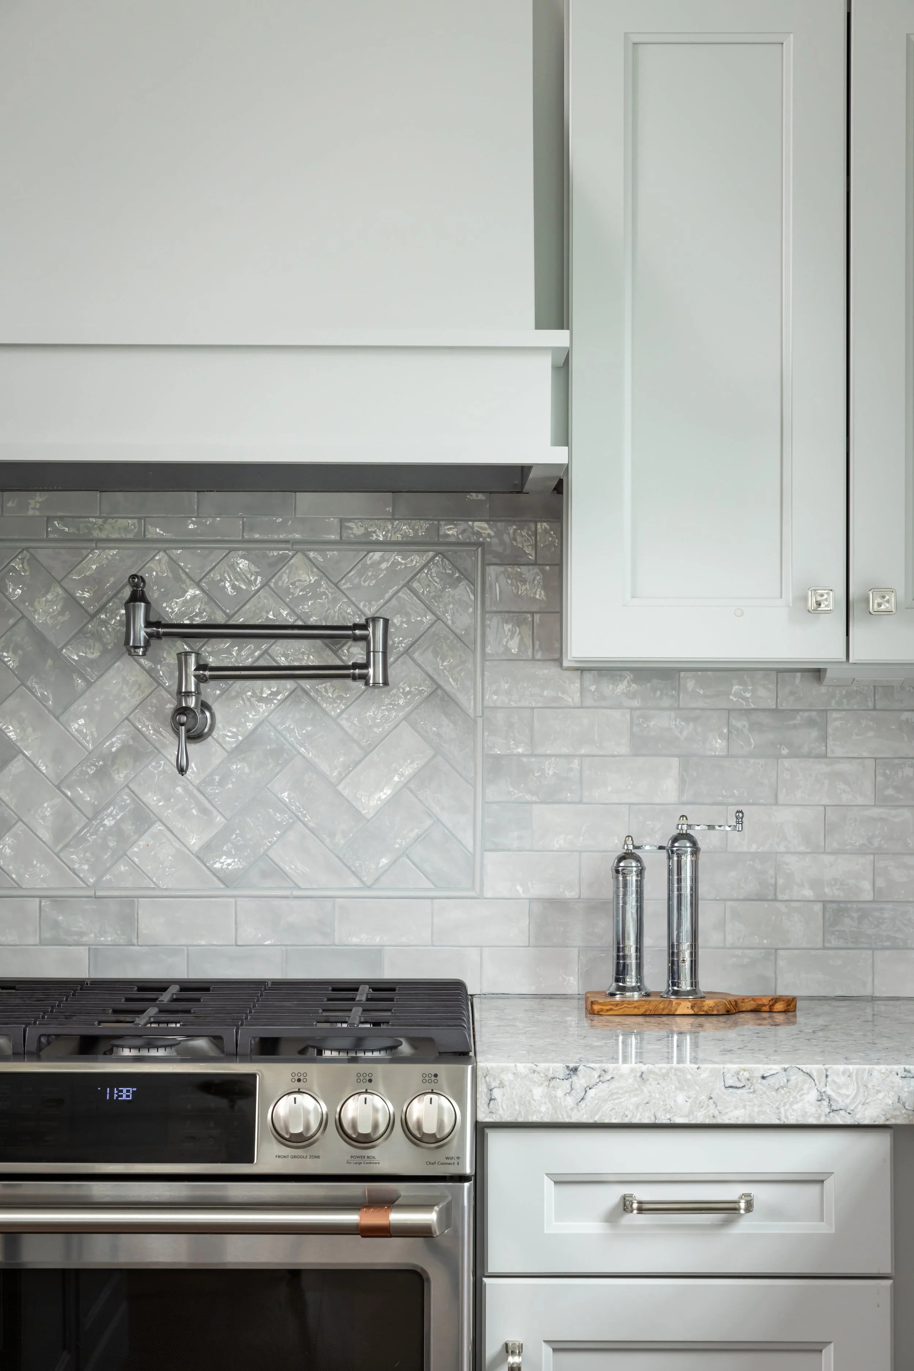
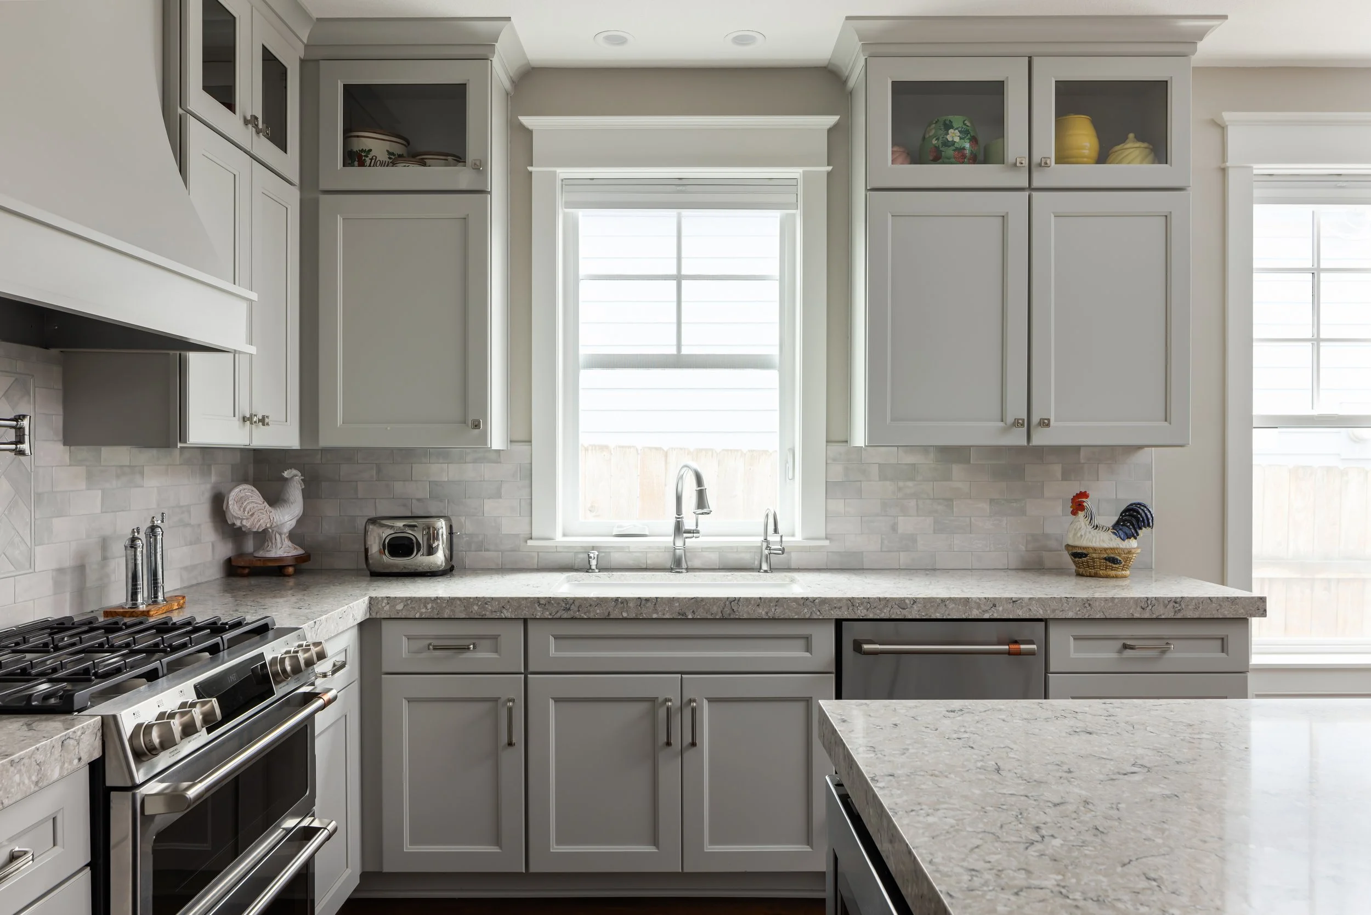
Gourmet kitchen featuring Silestone countertops, custom cabinetry, and handcrafted tile backsplash, complemented by glass-front upper cabinets, a pot filler over the range, and a contrasting island that anchors the space.
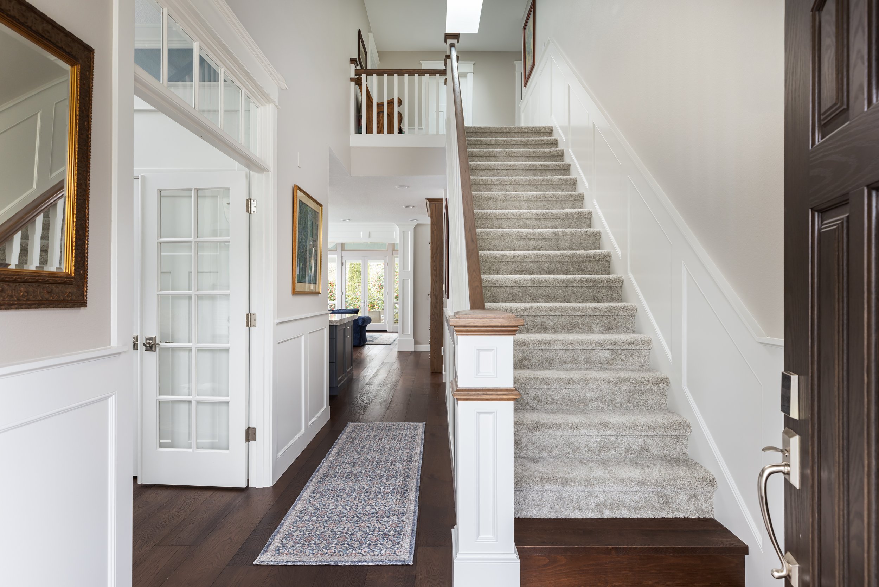
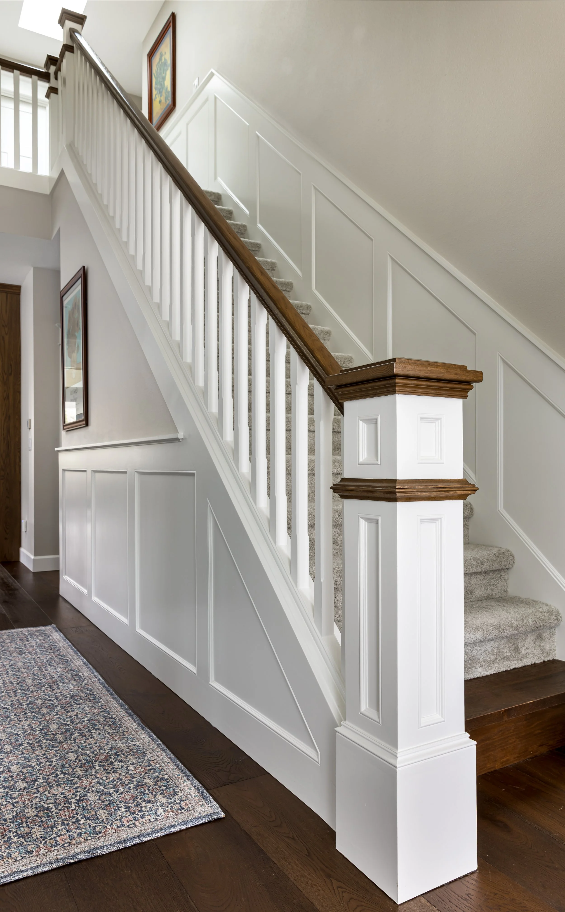
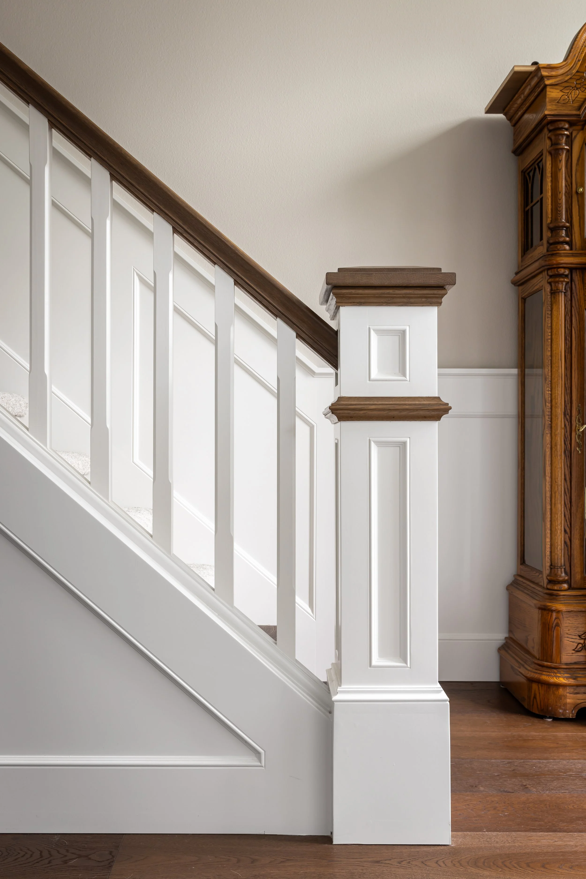
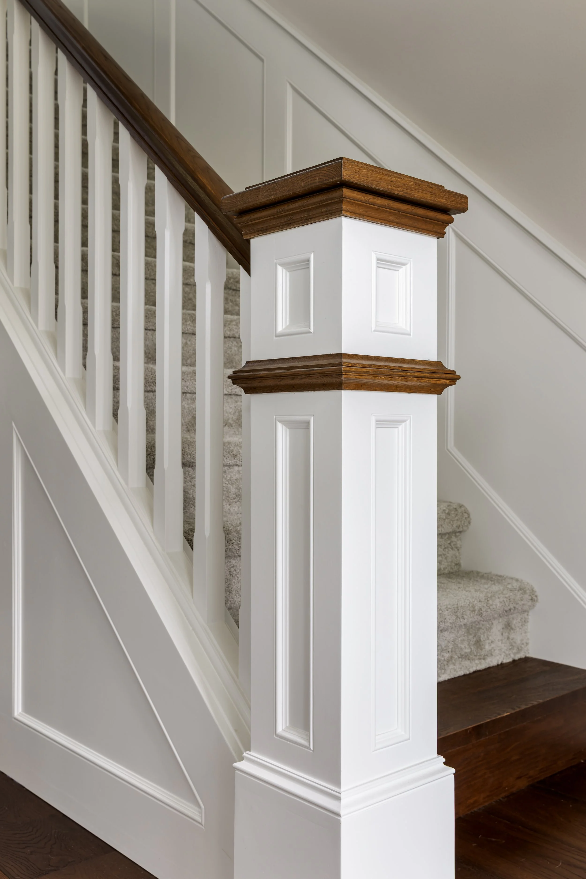
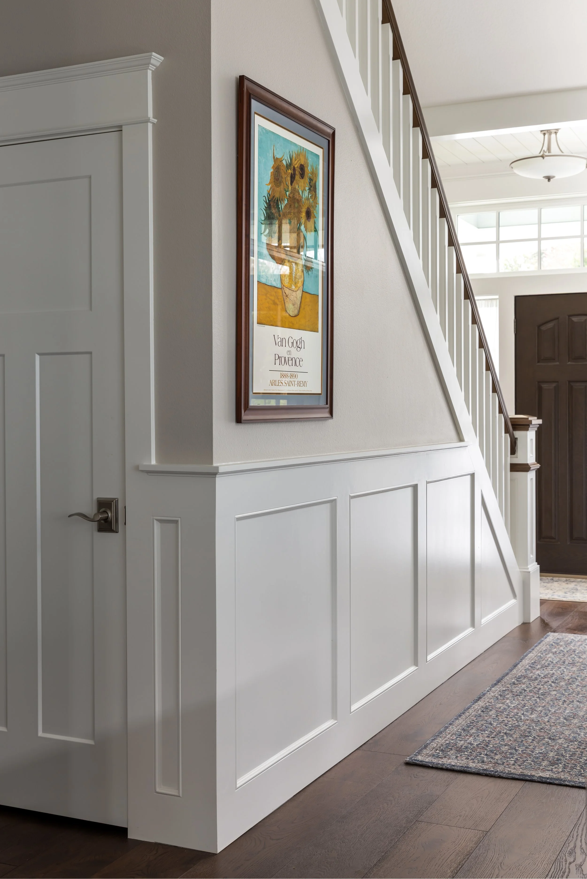
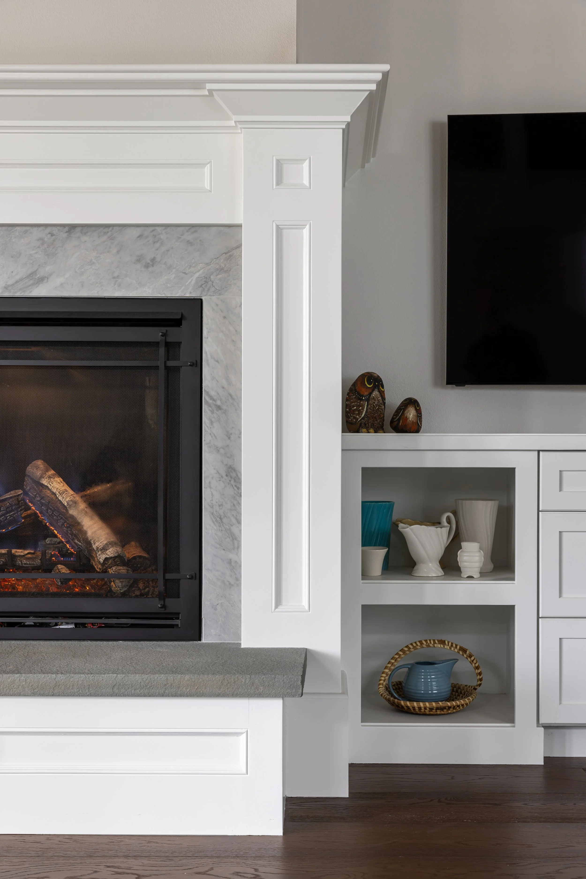
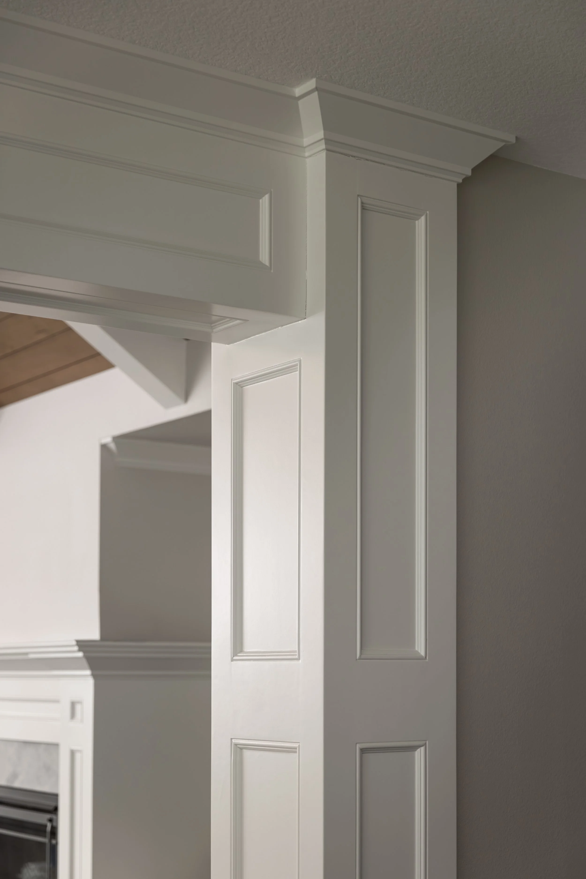
Extensive custom millwork throughout, including paneled staircase, built-in cabinetry, detailed trim profiles, and Craftsman-inspired architectural elements that reinforce the home’s character.
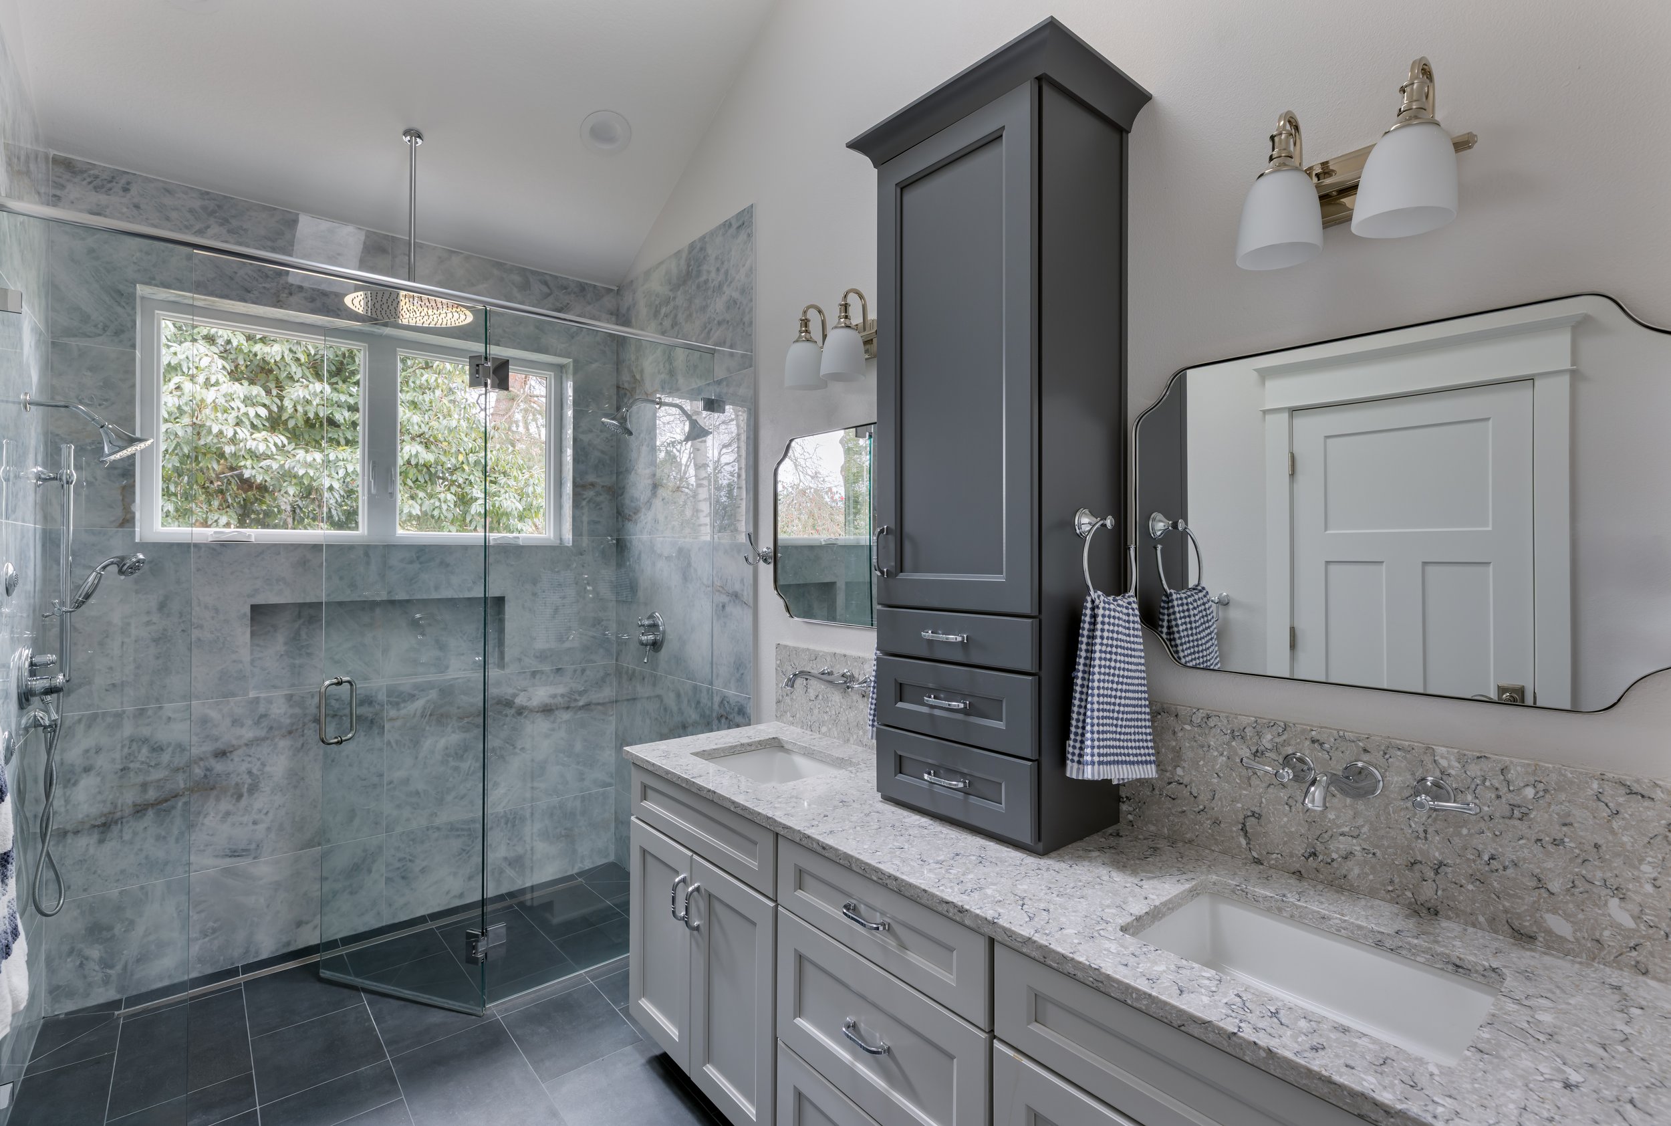
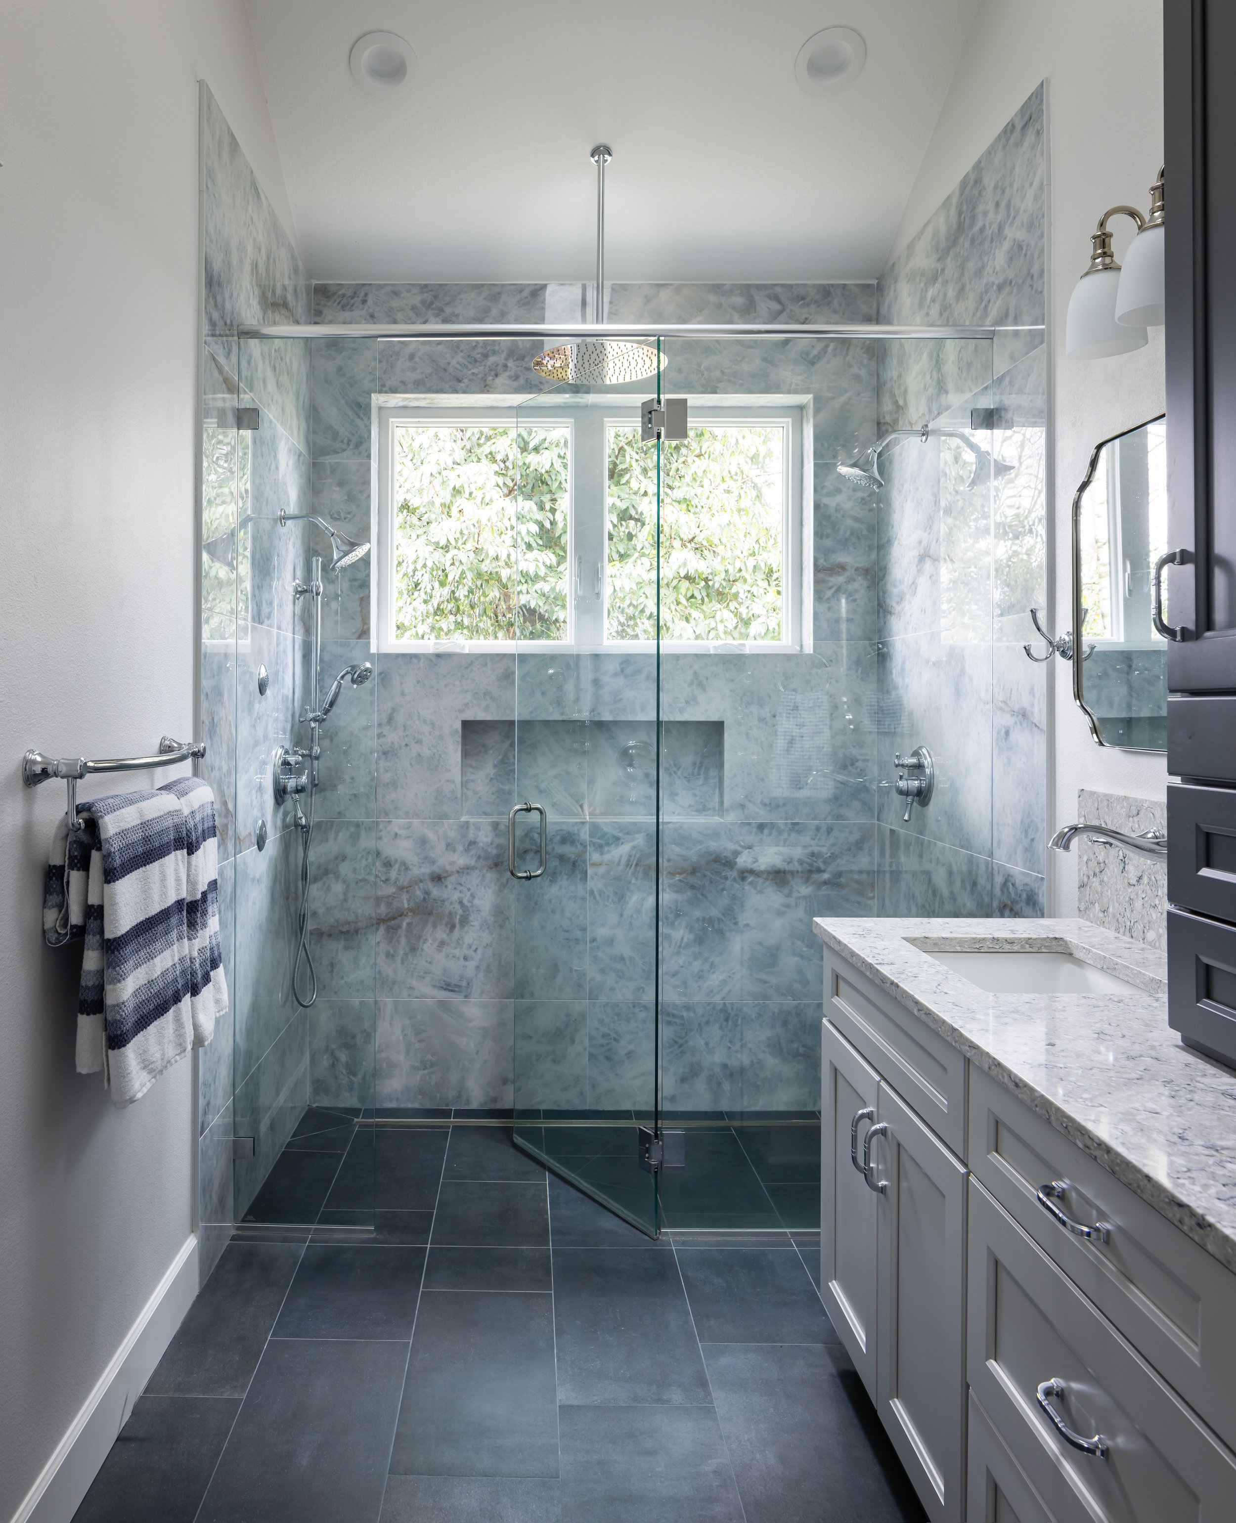
Primary bathroom features heated tile floors and a spacious, curbless walk-in shower, finished with full-height tile and refined contemporary fixtures.
Covered outdoor patio extending the living space, creating a comfortable setting for outdoor dining and year-round entertaining.
Conveniently located in Eastmoreland Heights, with easy access to Woodstock’s restaurants and shops, Eastmoreland Golf Course, and the Sellwood neighborhood.
Built with the attention to detail and craftsmanship that defines Clinton & Company homes, combining timeless architectural character with modern livability.